Craig Scartocci

BEDS3
BATHS2 full
SQUARE FEET1,946
MLS#2625062
STATUSActive
PROPERTY TYPEResidential - Single Family
SUBDIVISIONRiver Club
Property Description
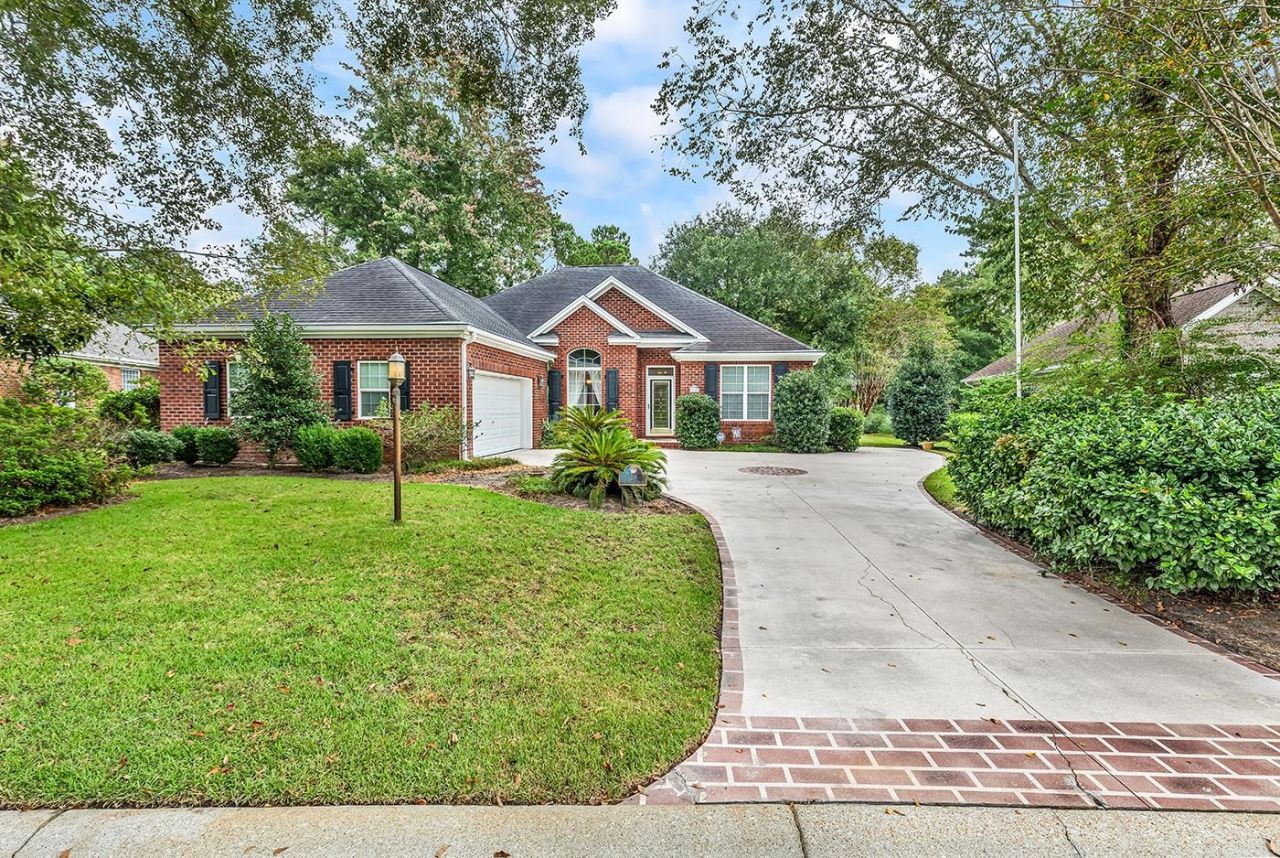
Welcome to 28 Millbranch Lane in The River Club, where quality craftsmanship, thoughtful construction, and beautiful pond views come together! This solid home was designed with durability and peace of mind, featuring hurricane shutters (the ones on the large windows in the back of the home are automated),and a whole-house generator for added preparedness during storm season and unexpected power outages. Situated along a tranquil pond with a lovely fountain, the property offers a peaceful setting and a beautiful natural backdrop. The home has 3 bedrooms, two bathrooms, a beautiful Carolina room, living room, dining room, and a kitchen that opens up to the family room, complete with a gas fireplace. The community has a large pool, and all owners have access to the private beach club, Litchfield by the Sea, which has an oceanfront beach club, pickleball and tennis courts, walking paths, and crabbing docks. Do not miss this beautiful home!
Property Features
Property Type: Residential - Single Family
Cooling: Central Air
Garage: 2 car attached
Heating: Central, Gas
Home Style: Traditional
Lot Size: 0.26 Acres
Stories: 1.0
Year Built: 1999
Amenities
Tray Ceiling(s)
Ceiling Fan(s)
Dual Sinks
Fireplace
Jetted Tub
Split Bedrooms
Separate Shower
Vanity
Walk-In Closet(s)
Window Treatments
Breakfast Bar
Bedroom on Main Level
Entrance Foyer
Stainless Steel Appliances
Solid Surface Counters
Irrigation Sprinklers
Patio
Feature Descriptions
Appliances: Cooktop, Dishwasher, Disposal, Microwave, Range, Refrigerator, Dryer, Water Purifier, Washer
Association Amenities: Beach Rights, Clubhouse, Owner Allowed Golf Cart, Private Membership, Pet Restrictions, Security, Tennis Court(s)
Community Features: Beach, Clubhouse, Golf Carts OK, Private Beach, Recreation Area, Tennis Court(s), Golf, Long Term Rental Allowed, Pool
Days on Site: 1
Door Features: Insulated Doors, Storm Door(s)
Exterior: Brick Veneer, Vinyl Siding
Flooring: Carpet, Other, Tile
HOA: Yes
HOA Fee: 216/ Monthly
Laundry: Washer Hookup
Lot: Near Golf Course, Irregular Lot, Lake Front, Pond on Lot
Other Equipment: Generator
Parcel#: 04-093A-064-00-00
Parking: Attached, Two Car Garage, Garage, Garage Door Opener
Parking Notes: Attached, Two Car Garage, Garage, Garage Door Opener
Patio/Porch: Front Porch, Patio
Pets Allowed: Owner Only, Yes
Pool: Community, Outdoor Pool
Security: yes
Security: Security System, Smoke Detector(s), Security Service
Swimming Pool: Yes
Utilities: Cable Available, Electricity Available, Phone Available, Sewer Available, Water Available
View: Lake
Water: Public, Private, Well
Water Features: Pond
Window: Window Treatments
Local Schools
High School: Waccamaw High School
Middle School: Waccamaw Middle School
Elementary School: Waccamaw Elementary School
Listed By / Shown By
Listed By
Agency Name: The Litchfield Company Real Estate
Agency Contact: Cell: 843-979-5380
Shown By
Agent Name: Craig Scartocci
Agent Phone: (609) 915-5407
Agency Title: CENTURY 21 Thomas

Estimate Your Payment
Estimated Payment
$ 1,812.41 per month $1,602.41 Principal & Interest $0.00 Property Tax (data not provided by mls) $210.00 Homeowner's InsuranceChange Payment Information
Privacy Policy / DMCA Notice / ADA Accessibility


This site is hosted, designed and copyright
© 1994 - 2026 by
Delta Media Group, Inc. -- Patent Pending --
28 Millbranch Ln. | MLS# 2625062
This single family home located at 28 Millbranch Ln., Pawleys Island, SC 29585 is currently listed for sale with an asking price of $720,000. This property was built in 1999 and has 3 bedrooms and 2 full baths with 1946 sq. ft. Millbranch Ln. is located in the River Club subdivision. Search River Club real estate on cscartocci.century21thomas.com today.