Craig Scartocci

BEDS4
BATHS3 full 1 partial
SQUARE FEET2,174
MLS#100609817
STATUSActive
PROPERTY TYPEResidential - Single Family
SUBDIVISIONHitchcock Crossing
Property Description
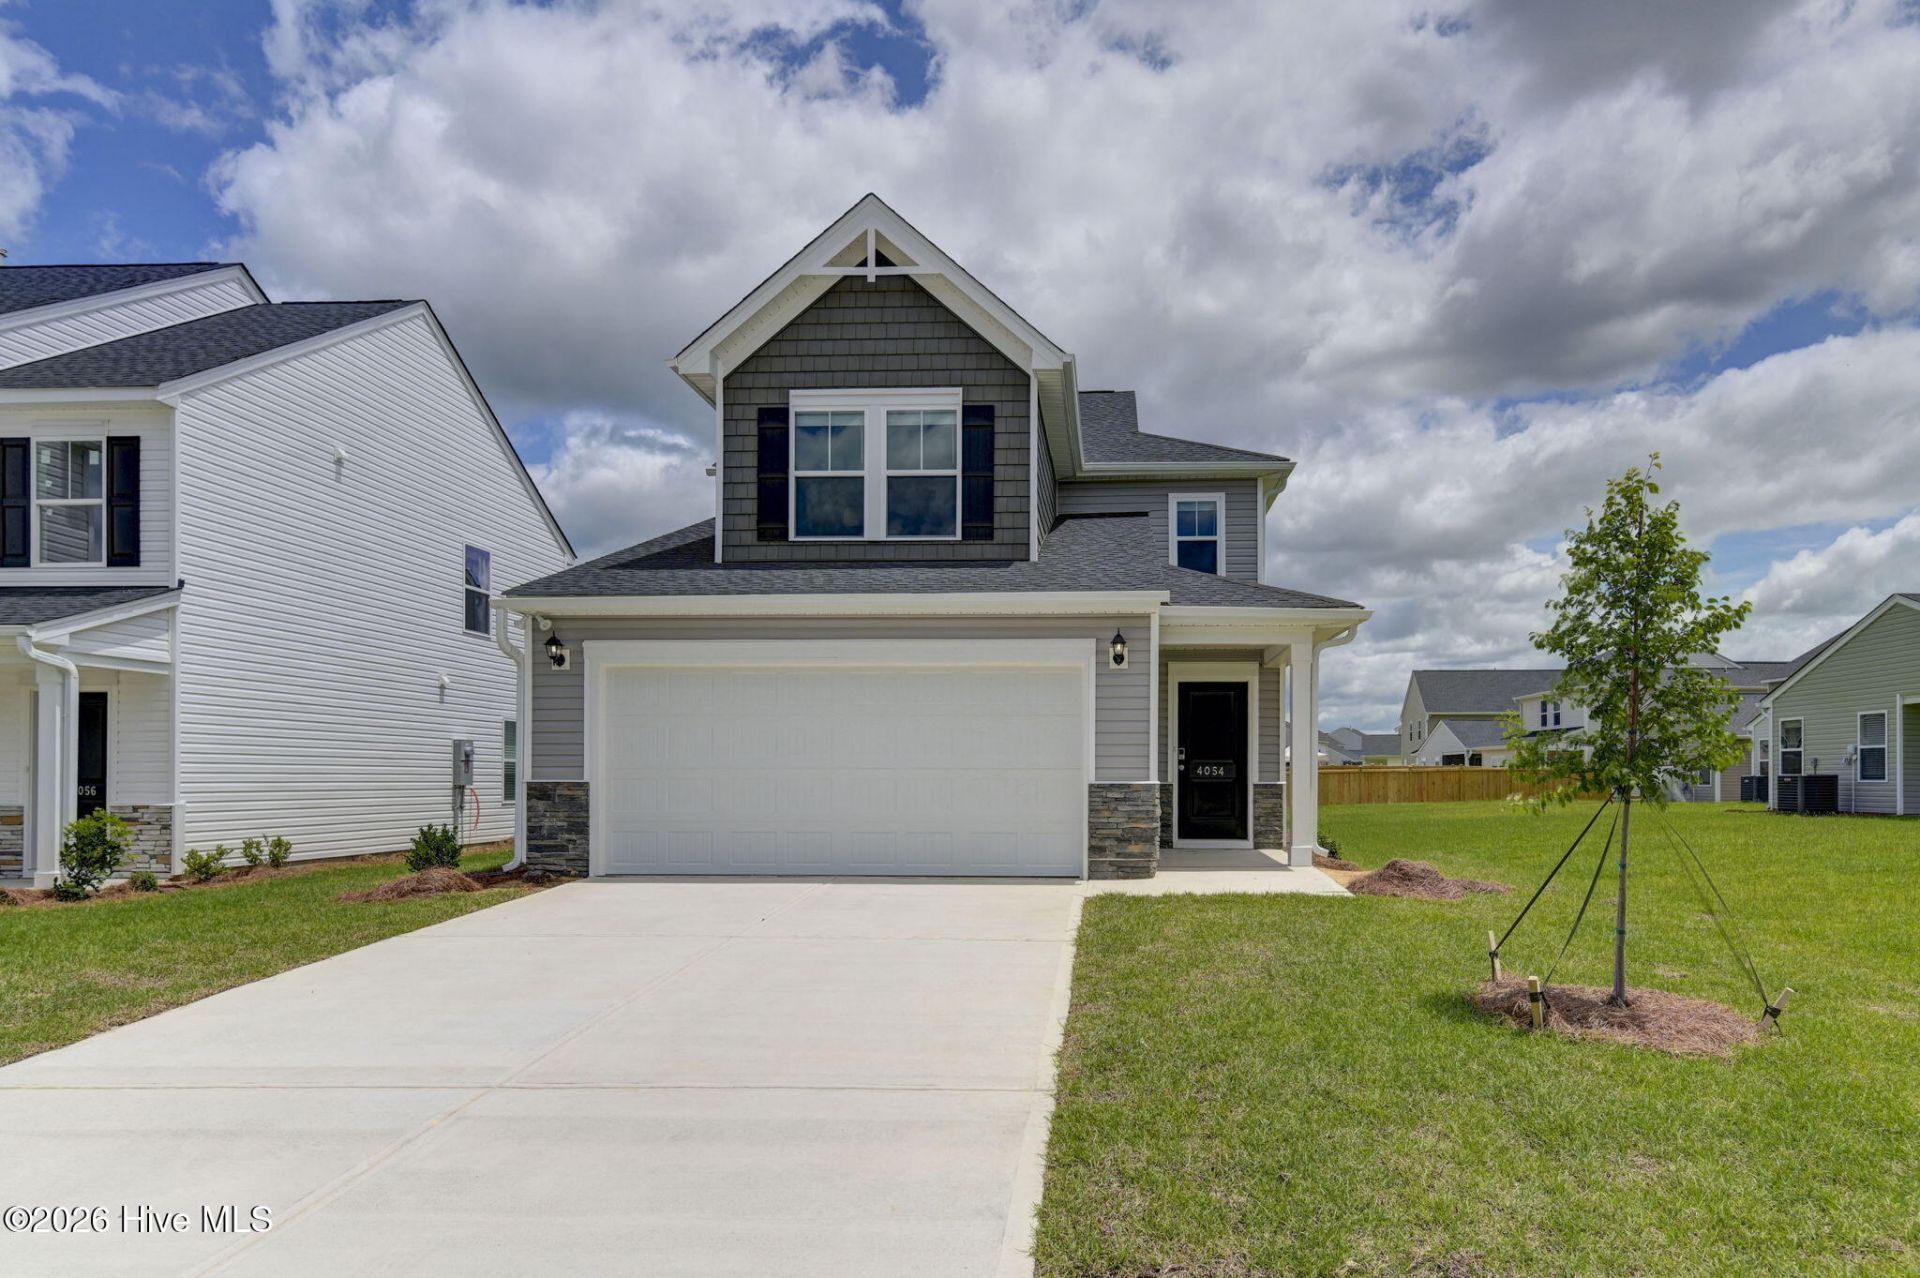
The Stacey T home design offers a spacious and flexible design. The first floor welcomes you with a charming front porch and foyer that open into an inviting open-concept layout. The kitchen with great open kitchen with white shaker cabinets, 4x6 tile backsplash, quartz countertops, island, stainless-steel appliances to include a gas stove and a refrigerator as well as a large walk-in pantry, flows seamlessly into the breakfast area and spacious family room, creating an ideal setting for entertaining, gatherings, or everyday relaxation. The owner's suite is conveniently located on the main level, providing a private retreat with a walk-in closet and en-suite bath with quartz counters and linen closet. A second washer and dryer can be stacked in the WIC. A nearby powder room, and attached garage add comfort and functionality to daily living. Upstairs, the second floor is designed for versatility and extra space. Three additional bedrooms offer plenty of room for family, guests, or a home office, each featuring generous closet storage and one with en-suite bathroom. A large central loft provides the perfect bonus space for a media room, play area, or cozy lounge. A shared full bath, linen closets, laundry room and additional storage complete the upper level, ensuring everything has its place. With its blend of open living, private retreats, and flexible gathering spaces, the Stacey delivers comfort, style, and convenience in a beautifully balanced two-story home. Covered back porch. Tankless water heater, flood lights front and rear, sprinkler system, 30-year architectural shingles, and termite bait stations. 30 minutes to Fort Gordon and 7 hospitals in the area. Close to Augusta and Columbia. SEE DOCUMENTS for list of Features. Pictures not of actual home. See photos for interior and exterior color package selections.
Property Features
Property Type: Residential - Single Family
Cooling: Central Air, Ceiling Fan(s)
Garage: 2 car attached
Heating: Forced Air, Natural Gas
Lot Size: 0.14 Acres
Roof Type: Architectural Shingle, See Remarks
Stories: 2.0
Year Built: 2026
Amenities
Master Downstairs
Walk-in Closet(s)
Entrance Foyer
Solid Surface
Kitchen Island
Ceiling Fan(s)
Pantry
Walk-in Shower
Blinds/Shades
Eat-in Kitchen
Walk-In Closet(s)
Irrigation System
Cluster Mailboxes
Thermal Doors
Feature Descriptions
Appliances: Built-In Microwave, Refrigerator, Range, Disposal, Dishwasher, Gas Range
Association Amenities: Maintenance Common Areas, None
Door Features: Thermal Doors
Exterior: Stone, Vinyl Siding, Wood Frame
Flooring: LVT/LVP, Carpet, Ceramic Tile
HOA Fee: $344/ Annually
Laundry: Dryer Hookup, Washer Hookup, Laundry Room
Lot: Landscaped, Rectangular Lot, Sprinklers in Front, Sprinklers in Rear
Lot Dimensions: .11 acres
Parcel#: 0881705014
Parking: Garage Faces Front, Attached, Concrete, Garage Door Opener, Garage
Parking Notes: Garage Faces Front, Attached, Concrete, Garage Door O
Patio/Porch: Covered, Patio, Other
Security: Security Lights, Smoke Detector(s)
Sewer: Public Sewer
Special View Info: None
Utilities: Cable Available, Natural Gas Connected, Sewer Connected, Underground Utilities, Fiber Optic
Water: Public
Window: Thermal Windows
Room Sizes
Primary Bedroom: 13 X 15 Level - Main
Bedroom 2: 15 X 11 Level - Upper
Loft: 17 X 13 Level - Upper
Bedroom 4: 11 X 13 Level - Upper
Kitchen: 13 X 15 Level - Main
Breakfast Room: 10 X 10 Level - Main
Family Room: 15 X 17 Level - Main
Bedroom 3: 11 X 13 Level - Upper
Local Schools
High School: Midland Valley
Middle School: LBC
Elementary School: Warrenville
Listed By / Shown By
Listed By
Agency Name: Veranda Homes, LLC
Shown By
Agent Name: Craig Scartocci
Agent Phone: (609) 915-5407
Agency Title: CENTURY 21 Thomas

Estimate Your Payment
Estimated Payment
$ 699.00 per month $618.01 Principal & Interest $0.00 Property Tax (data not provided by mls) $80.99 Homeowner's InsuranceChange Payment Information
MLS Licensed Data - Copyright 2018 NCRMLS. All rights reserved. North Carolina Regional Multiple Listing Service, (NCRMLS), provides content displayed here (“provided content”) on an “as is” basis and makes no representations or warranties regarding the provided content, including, but not limited to those of non-infringement, timeliness, accuracy, or completeness. Individuals and companies using information presented are responsible for verification and validation of information they utilize and present to their customers and clients. NCRMLS will not be liable for any damage or loss resulting from use of the provided content or the products available through Portals, IDX, VOW, and/or Syndication. Recipients of this information shall not resell, redistribute, reproduce, modify, or otherwise copy any portion thereof without the expressed written consent of NCRMLS.
Privacy Policy / DMCA Notice / ADA Accessibility


This site is hosted, designed and copyright
© 1994 - 2026 by
Delta Media Group, Inc. -- Patent Pending --
309 Balbriggan Place | MLS# 100609817
This single family home located at 309 Balbriggan Place , Aiken, SC 29801 is currently listed for sale with an asking price of $277,685. This property was built in 2026 and has 4 bedrooms and 3 full and 1 partial baths with 2174 sq. ft. Balbriggan Place is located in the Hitchcock Crossing subdivision. Search Hitchcock Crossing real estate on cscartocci.century21thomas.com today.