Craig Scartocci

BEDS3
BATHS2 full
SQUARE FEET1,724
MLS#2623915
STATUSActive
PROPERTY TYPEResidential - Single Family
SUBDIVISIONQueens Harbour
Property Description
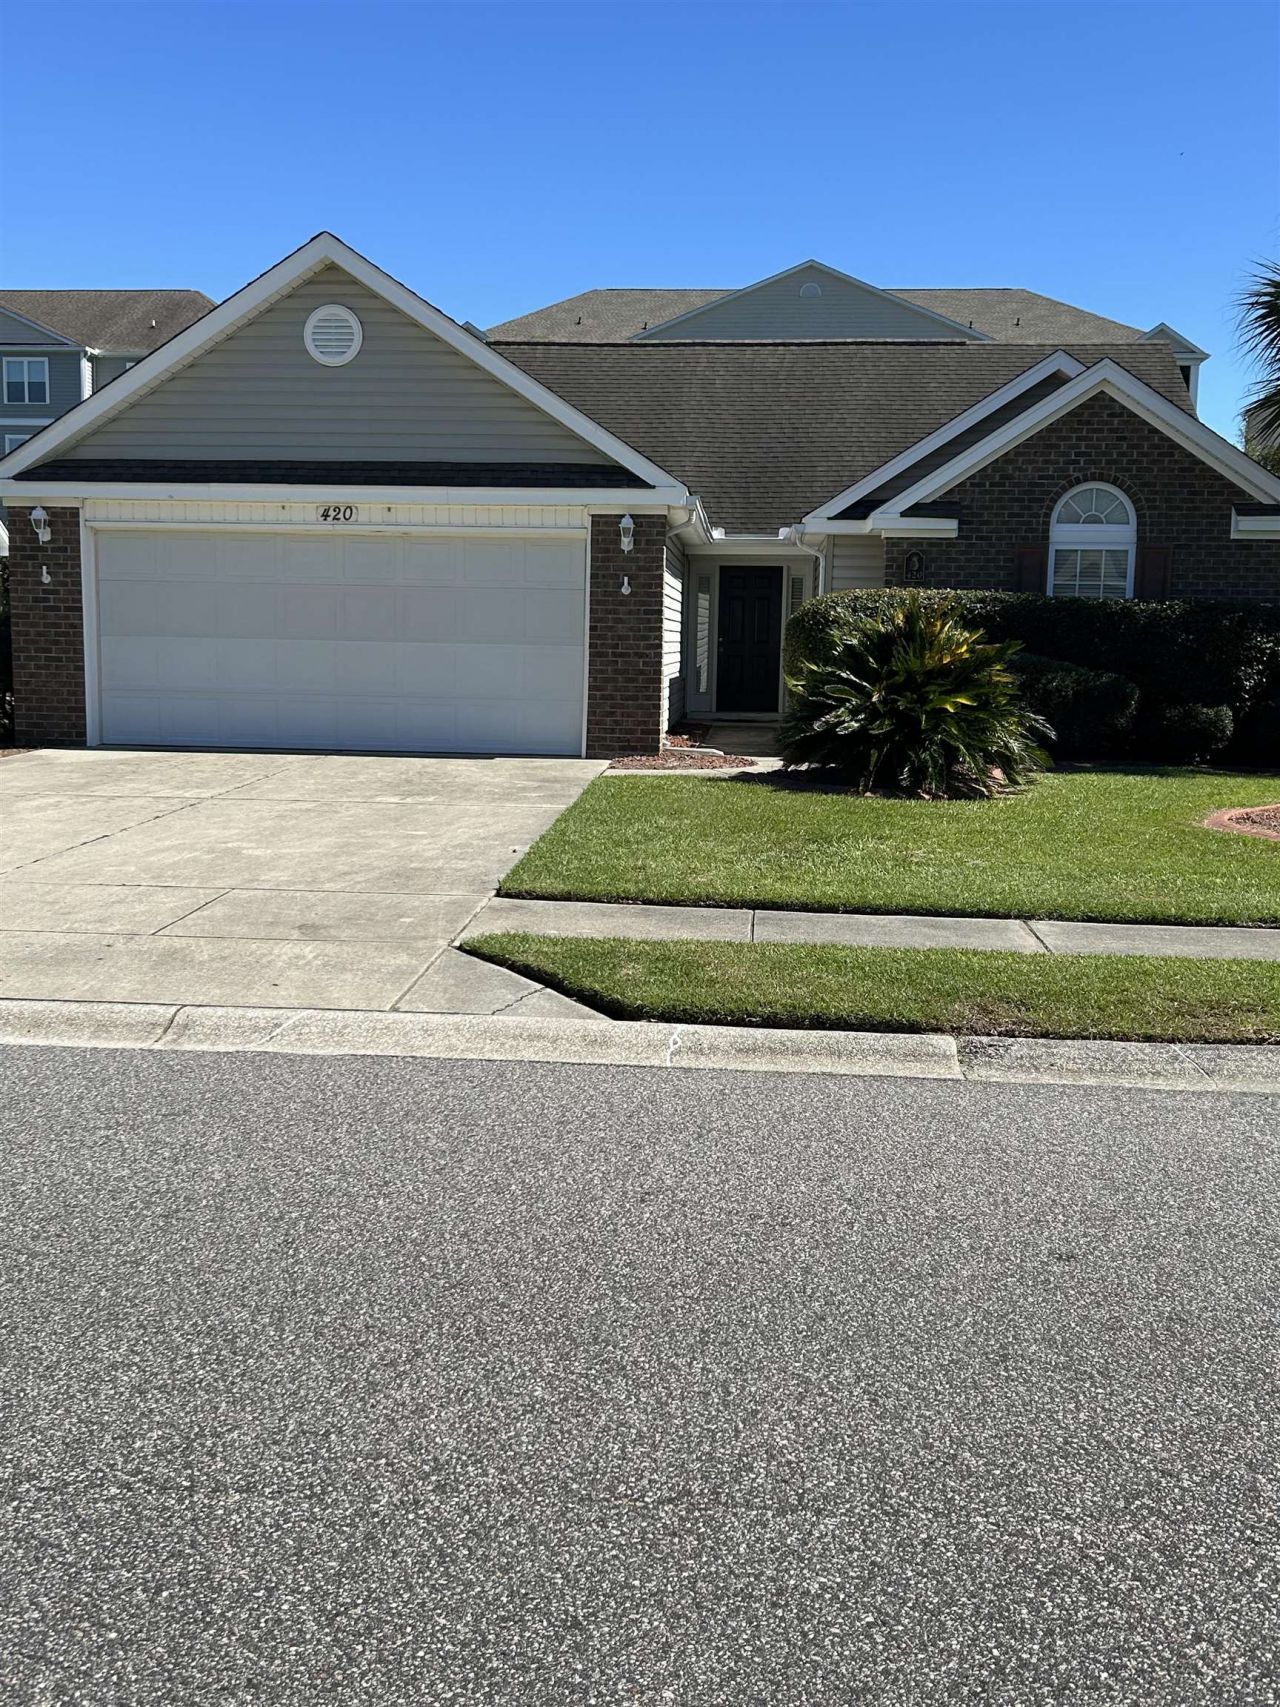
Nestled in this well-maintained neighborhood, 420 Pennington Loop offers the perfect balance of charm, comfort, and convenience. Inside you will find 3 generous bedrooms and 2 full baths and utilizes the split bedroom plan. The open concept living room/dining room flows directly into the Carolina Room at the back of the house. The layout flows effortlessly, making it perfect for both everyday living and entertaining. Enjoy your morning coffee in the sun-filled Carolina Room, or on the back patio. A newer HVAC system was installed in 2018. Queens Harbor is known for its quiet streets and community feel. Best of all, you're just a short drive to the beach, allowing you to enjoy coastal living without sacrificing privacy or convenience. Queens Harbour is located just off Highway 17 Bypass and less than 10 minutes from the beach and is close to golf, shopping, dining and top-rated medical centers. Whether you're looking for a primary residence, second home, or investment opportunity, this home delivers style, location, and lifestyle. You can move in with confidence, using your own vision and creativity to make this home your own special retreat and start enjoying the best of coastal living.
Property Features
Property Type: Residential - Single Family
Cooling: Central Air
Garage: 2 car attached
Heating: Central, Electric, Forced Air
Home Style: Ranch
Lot Size: 0.18 Acres
Stories: 1.0
Year Built: 2005
Amenities
Bathtub
Ceiling Fan(s)
Linen Closet
Main Level Primary
Split Bedrooms
Tub Shower
Vanity
Vaulted Ceiling(s)
Walk-In Closet(s)
Window Treatments
Bedroom on Main Level
IrrigationSprinklers
Patio
Feature Descriptions
Appliances: Dryer, Washer
Community Features: Long Term Rental Allowed
Days on Site: 14
Door Features: Insulated Doors
Exterior: Masonry
Flooring: Carpet, Vinyl
HOA: Yes
HOA Fee: 93/ Monthly
Lot: Lake Front, Outside City Limits, Pond on Lot, Rectangular, Rectangular Lot
Lot Dimensions: 71x110x70x105
Parcel#: 45804010032
Parking: Attached, Garage, Two Car Garage, Garage Door Opener
Parking Notes: Attached, Garage, Two Car Garage, Garage Door Opener
Patio/Porch: Patio
Security: Smoke Detector(s)
Utilities: Cable Available, Electricity Available, Phone Available, Sewer Available, Underground Utilities, Water Available
Water: Public
Water Features: Pond
Window: Window Treatments
Room Sizes
Living Room: 18.5x15.5
Dining Room: 10x9.5
Bedroom 2: 10x15
Primary Bedroom: 15x13 Level - First
Bedroom 1: 15x13 Level - First
Local Schools
High School: Saint James High School
Middle School: Socastee Middle School
Elementary School: Burgess Elementary School
Listed By / Shown By
Listed By
Agency Name: CB Sea Coast Advantage MI
Agency Contact: Office: 843-650-0998
Shown By
Agent Name: Craig Scartocci
Agent Phone: (609) 915-5407
Agency Title: CENTURY 21 Thomas

Estimate Your Payment
Estimated Payment
$ 741.33 per month $655.43 Principal & Interest $0.00 Property Tax (data not provided by mls) $85.90 Homeowner's InsuranceChange Payment Information
Privacy Policy / DMCA Notice / ADA Accessibility


This site is hosted, designed and copyright
© 1994 - 2026 by
Delta Media Group, Inc. -- Patent Pending --
420 Pennington Loop | MLS# 2623915
This single family home located at 420 Pennington Loop, Myrtle Beach, SC 29588 is currently listed for sale with an asking price of $294,500. This property was built in 2005 and has 3 bedrooms and 2 full baths with 1724 sq. ft. Pennington Loop is located in the Queens Harbour subdivision. Search Queens Harbour real estate on cscartocci.century21thomas.com today.