Craig Scartocci

BEDS4
BATHS2 full
SQUARE FEET1,913
MLS#2623762
STATUSActive
PROPERTY TYPEResidential - Single Family
SUBDIVISIONPalmetto Glen
Property Description
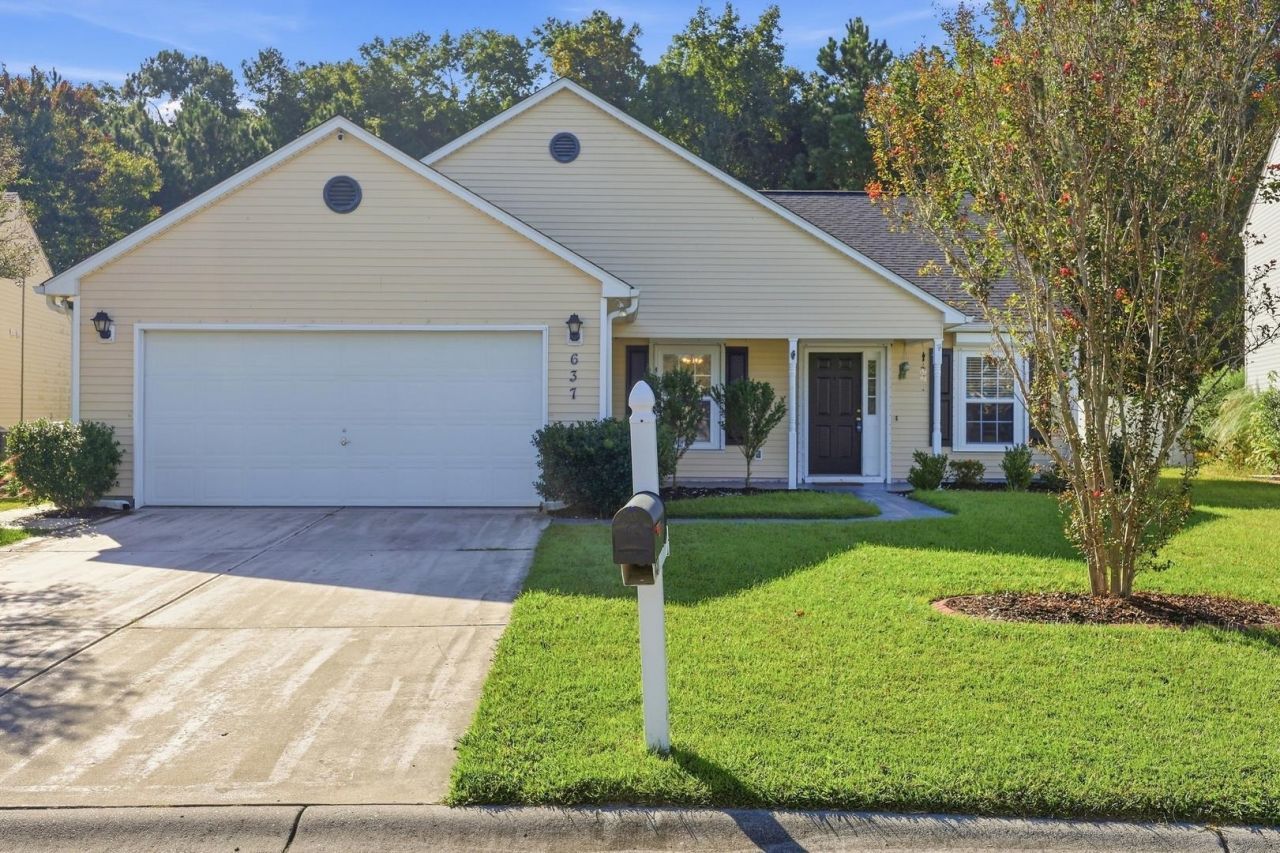
Welcome to 637 Kindred Drive, a spacious 4-bedroom, 2-bath home with a 2-car garage located in the desirable Palmetto Glen community of Myrtle Beach. This home features a functional and inviting floor plan with vaulted ceilings, a formal dining room, a Carolina room, and a cozy fireplace in the family room. Step outside to a large fenced-in backyard that borders a wooded, HOA-owned nature buffer that will not be built on, offering added privacy and a peaceful natural backdrop. Major updates include a new roof installed in 2023 and a water heater replaced in the spring of 2026. The home is wired for surround sound and has hurricane shutters which will convey. Palmetto Glen also offers a community pool and is served by the award-winning Socastee school district. Conveniently located near the Myrtle Beach International Airport, Market Common, Myrtle Beach State Park, shopping, dining, entertainment, and all the attractions the Grand Strand has to offer, this home combines space, privacy, and an excellent location. Don't miss your opportunity to make 637 Kindred Dr. your new home!
Property Features
Property Type: Residential - Single Family
Cooling: Central Air
Fenced: Yes
Garage: 2 car attached
Heating: Central, Electric
Home Style: Traditional
Lot Size: 0.23 Acres
Stories: 1.0
Year Built: 2007
Amenities
Ceiling Fan(s)
Main Level Primary
Separate Shower
Walk-In Closet(s)
Bedroom on Main Level
Entrance Foyer
Fence
Feature Descriptions
Appliances: Dishwasher, Microwave, Range, Refrigerator, Range Hood, Dryer, Washer
Community Features: Pool
Days on Site: 17
Exterior: Vinyl Siding
Flooring: Laminate
HOA: Yes
HOA Fee: 45/ Monthly
Laundry: Washer Hookup
Lot: Irregular Lot, Outside City Limits
Lot Dimensions: 50x167x15x78x139
Parcel#: 44701010053
Parking: Attached, Garage, Two Car Garage
Parking Notes: Attached, Garage, Two Car Garage
Patio/Porch: Front Porch
Pool: Community, Outdoor Pool
Swimming Pool: Yes
Utilities: Cable Available, Electricity Available, Phone Available, Sewer Available, Water Available
Water: Public
Room Sizes
Living Room: 13.5 x 13
Kitchen: 12 x 10
Great Room: 17.5 x 17
Dining Room: 10 x 10
Bedroom 3: 10.5 x 9.5 Level - First
Bedroom 2: 10.5 x 9.5 Level - First
Primary Bedroom: 17.5 x 14 Level - First
Bedroom 1: 11.5 x 10 Level - First
Local Schools
High School: Socastee High School
Middle School: Socastee Middle School
Elementary School: Lakewood Elementary School
Listed By / Shown By
Listed By
Agency Name: RE/MAX Southern Shores GC
Agency Contact: Cell: 843-450-8760
Shown By
Agent Name: Craig Scartocci
Agent Phone: (609) 915-5407
Agency Title: CENTURY 21 Thomas

Estimate Your Payment
Estimated Payment
$ 805.51 per month $712.18 Principal & Interest $0.00 Property Tax (data not provided by mls) $93.33 Homeowner's InsuranceChange Payment Information
Privacy Policy / DMCA Notice / ADA Accessibility


This site is hosted, designed and copyright
© 1994 - 2026 by
Delta Media Group, Inc. -- Patent Pending --
637 Kindred Dr. | MLS# 2623762
This single family home located at 637 Kindred Dr., Myrtle Beach, SC 29588 is currently listed for sale with an asking price of $320,000. This property was built in 2007 and has 4 bedrooms and 2 full baths with 1913 sq. ft. Kindred Dr. is located in the Palmetto Glen subdivision. Search Palmetto Glen real estate on cscartocci.century21thomas.com today.