Craig Scartocci

BEDS3
BATHS2 full
SQUARE FEET1,858
MLS#2625028
STATUSActive
PROPERTY TYPEResidential - Single Family
SUBDIVISIONNot within a Subdivision
Property Description
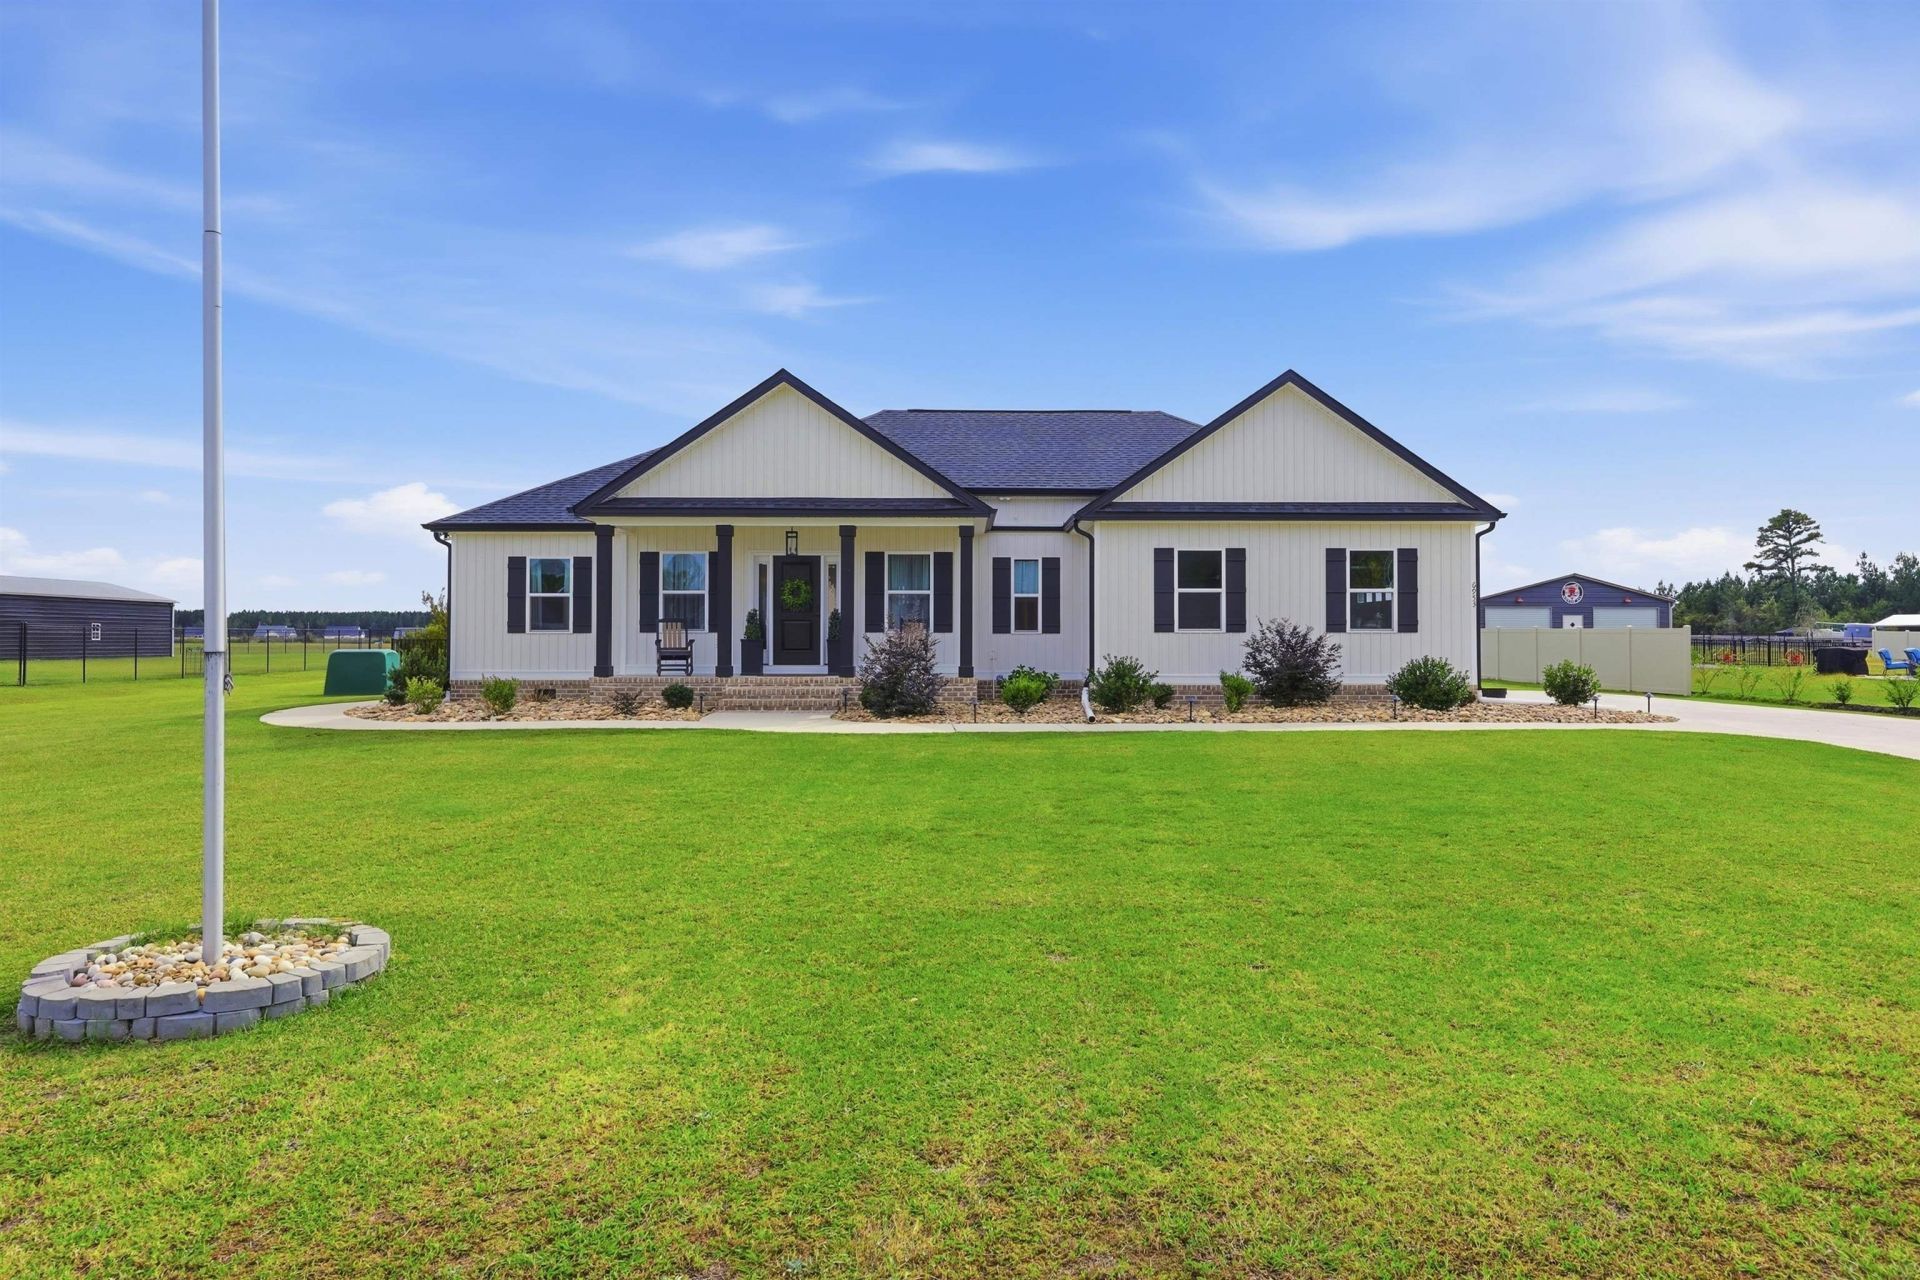
Discover the perfect blend of country elegance, privacy, and modern luxury in this meticulously maintained, non HOA, like new home in Aynor! Situated on over 3 acres, this beautiful 3 bedroom, 2 bath residence offers a peaceful country setting with convenient access to all that the Grand Strand has to offer, including the beach just approximately 40 minutes away. Inside, enjoy designer quartz countertops, upgraded lighting and plumbing fixtures, and a thoughtfully designed layout featuring a dedicated laundry room. Step outside to your own private retreat, complete with a luxurious in-ground saltwater pool featuring a waterfall perfect for entertaining guests or relaxing in your own backyard oasis. A scenic pond adds to the property's natural charm, while the impressive 30' x 50' pole barn provides ample space for hobbies, equipment, storage, and more. Whether you're enjoying quiet country living, hosting gatherings poolside, or taking advantage of the expansive acreage, this exceptional property offers a rare combination of comfort, space, and lifestyle. Enjoy the tranquility of the country without sacrificing access to the shopping, dining, entertainment, and coastal attractions of the Grand Strand!
Property Features
Property Type: Residential - Single Family
Cooling: Central Air
Garage: 2 car attached
Heating: Central, Electric
Home Style: Traditional
Lot Size: 3.15 Acres
Stories: 1.0
Year Built: 2024
Amenities
Bathtub
Tray Ceiling(s)
Ceiling Fan(s)
Dual Sinks
Fireplace
Main Level Primary
Split Bedrooms
Separate Shower
Walk-In Closet(s)
Breakfast Bar
Bedroom on Main Level
Kitchen Island
Stainless Steel Appliances
Solid Surface Counters
Porch
Patio
Feature Descriptions
Appliances: Dishwasher, Disposal, Microwave, Range
Exterior: Masonry, Vinyl Siding, Wood Frame
Flooring: Luxury Vinyl, Luxury VinylPlank
HOA Fee: 0/ Monthly
Laundry: Washer Hookup
Lot: 1 or More Acres, Outside City Limits, Rectangular, Rectangular Lot
Parcel#: 23112020004
Parking: Attached, Two Car Garage, Garage, Garage Door Opener
Parking Notes: Attached, Two Car Garage, Garage, Garage Door Opener
Patio/Porch: Rear Porch, Front Porch, Patio, Porch, Screened
Security: Smoke Detector(s)
Sewer: Septic Tank
Utilities: Cable Available, Electricity Available, Phone Available, Septic Available
Water: Private, Well
Room Sizes
Living Room: 20.6 x 23
Primary Bedroom: 16.7 x 17 Level - First
Local Schools
High School: Conway High School
Middle School: Whittemore Park Middle School
Elementary School: Homewood Elementary School
Listed By / Shown By
Listed By
Agency Name: The Litchfield Company RE-MB
Agency Phone: 843-353-0787
Shown By
Agent Name: Craig Scartocci
Agent Phone: (609) 915-5407
Agency Title: CENTURY 21 Thomas

Estimate Your Payment
Estimated Payment
$ 1,510.09 per month $1,335.12 Principal & Interest $0.00 Property Tax (data not provided by mls) $174.97 Homeowner's InsuranceChange Payment Information
Privacy Policy / DMCA Notice / ADA Accessibility


This site is hosted, designed and copyright
© 1994 - 2026 by
Delta Media Group, Inc. -- Patent Pending --
6953 Persimmon Rd. | MLS# 2625028
This single family home located at 6953 Persimmon Rd., Aynor, SC 29511 is currently listed for sale with an asking price of $599,900. This property was built in 2024 and has 3 bedrooms and 2 full baths with 1858 sq. ft. Persimmon Rd. is located in the Not within a Subdivision subdivision. Search Not Within A Subdivision real estate on cscartocci.century21thomas.com today.