Craig Scartocci

BEDS4
BATHS2 full 1 partial
SQUARE FEET2,325
MLS#2623924
STATUSActive
PROPERTY TYPEResidential - Single Family
SUBDIVISIONBriarfield
Property Description
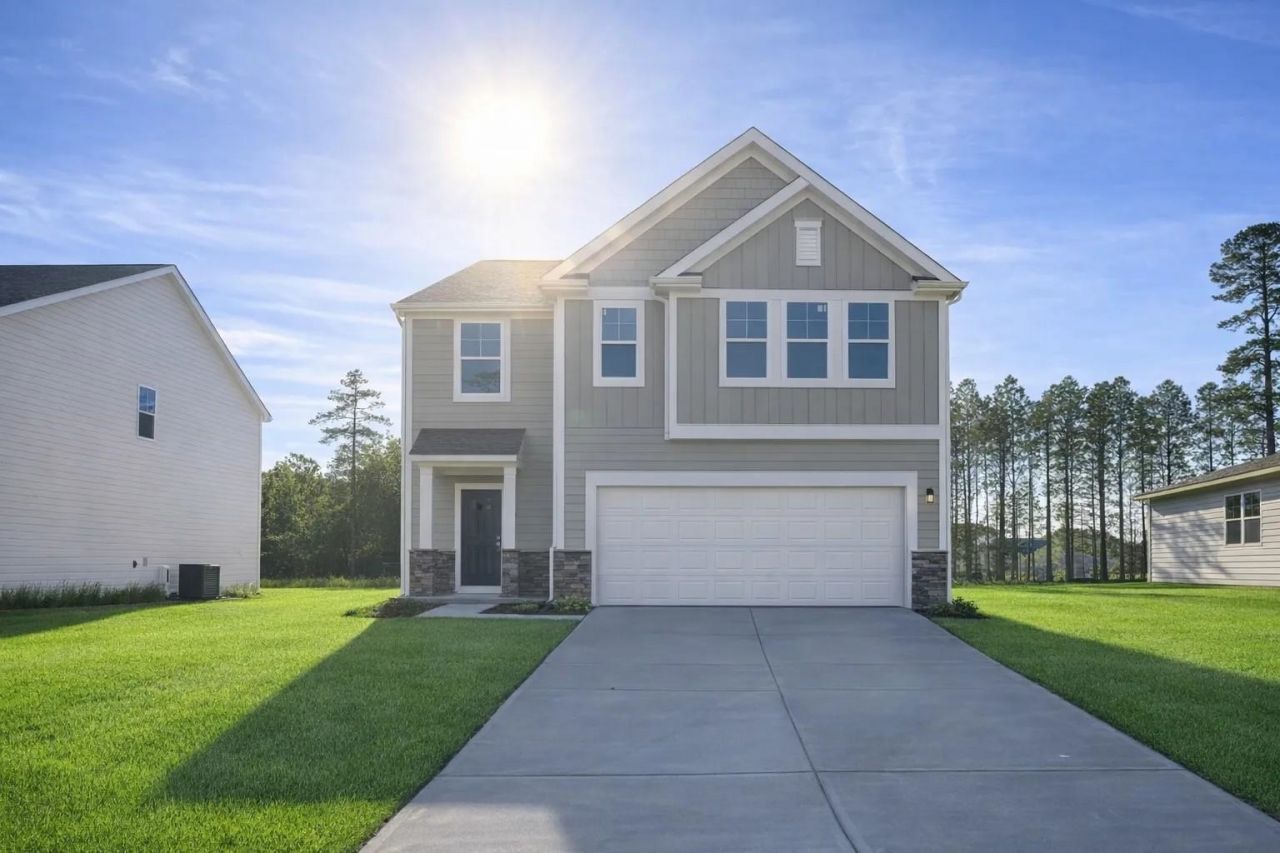
Stanley Martin is excited to bring this beautiful Tyndall two story flooplan to the Briarfield community. It offers 2,325 square feet of comfortable two story living space, with four bedrooms and two full bathrooms along with a two car garage. We offer Aristokraft cabinets, sleek Quartz or Granite countertops and GE appliances. Mohawk RevWood flooring runs continuously through the main living areas, dining areas and hallways. The kitchen Island will offer comfortable seating for 3-4 and above will be stylish pendant lighting. The Quentin offers a split bedroom floorplan with the 2nd and 3rd bedrooms at the front of the home and the primary bedroom in the back of the house with a walk-in closet and private bathroom with a matching countertop. LED lighting is offered throughout the home and will brighten each room. Come visit Briarfield and this extremely popular floorplan as inventory will not last long. The home is under construction and will be move in ready in November. All photos are an artists rendering of the front exterior and of a furnished Tyndall floorplan home.
Property Features
Property Type: Residential - Single Family
Cooling: Central Air
Garage: 2 car attached
Heating: Central
Home Style: Traditional
Lot Size: 0.23 Acres
Stories: 2.0
Year Built: 2026
Amenities
Tray Ceiling(s)
Ceiling Fan(s)
Dual Sinks
Separate Shower
Walk-In Closet(s)
Kitchen Island
Sprinkler/Irrigation
Porch
Feature Descriptions
Appliances: Dishwasher, Microwave
Association Amenities: Owner Allowed Golf Cart, Owner Allowed Motorcycle, Pet Restrictions
Community Features: Golf Carts OK, Long Term Rental Allowed
Days on Site: 12
Door Features: Insulated Doors
Flooring: Carpet, Luxury Vinyl, Luxury VinylPlank, Tile
HOA: Yes
HOA Fee: 46/ Monthly
Laundry: Washer Hookup
Lot: Outside City Limits
Parcel#: 32702010046
Parking: Attached, Garage, Two Car Garage, Garage Door Opener
Parking Notes: Attached, Garage, Two Car Garage, Garage Door Opener
Patio/Porch: Rear Porch
Pets Allowed: Owner Only, Yes
Security: Smoke Detector(s)
Utilities: Electricity Available, Water Available
Water: Public
Local Schools
High School: Aynor High School
Middle School: Aynor Middle School
Elementary School: Aynor Elementary School
Listed By / Shown By
Listed By
Agency Name: SM South Carolina Brokerage, LLC
Agency Phone: 404-490-7489
Shown By
Agent Name: Craig Scartocci
Agent Phone: (609) 915-5407
Agency Title: CENTURY 21 Thomas

Estimate Your Payment
Estimated Payment
$ 764.56 per month $675.97 Principal & Interest $0.00 Property Tax (data not provided by mls) $88.59 Homeowner's InsuranceChange Payment Information
Privacy Policy / DMCA Notice / ADA Accessibility


This site is hosted, designed and copyright
© 1994 - 2026 by
Delta Media Group, Inc. -- Patent Pending --
721 Bramble Way | MLS# 2623924
This single family home located at 721 Bramble Way, Conway, SC 29527 is currently listed for sale with an asking price of $303,730. This property was built in 2026 and has 4 bedrooms and 2 full and 1 partial baths with 2325 sq. ft. Bramble Way is located in the Briarfield subdivision. Search Briarfield real estate on cscartocci.century21thomas.com today.