Craig Scartocci

BEDS5
BATHS3 full
SQUARE FEET2,200
MLS#2625070
STATUSActive
PROPERTY TYPEResidential - Mobile Home
SUBDIVISIONLaurel Woods
Property Description
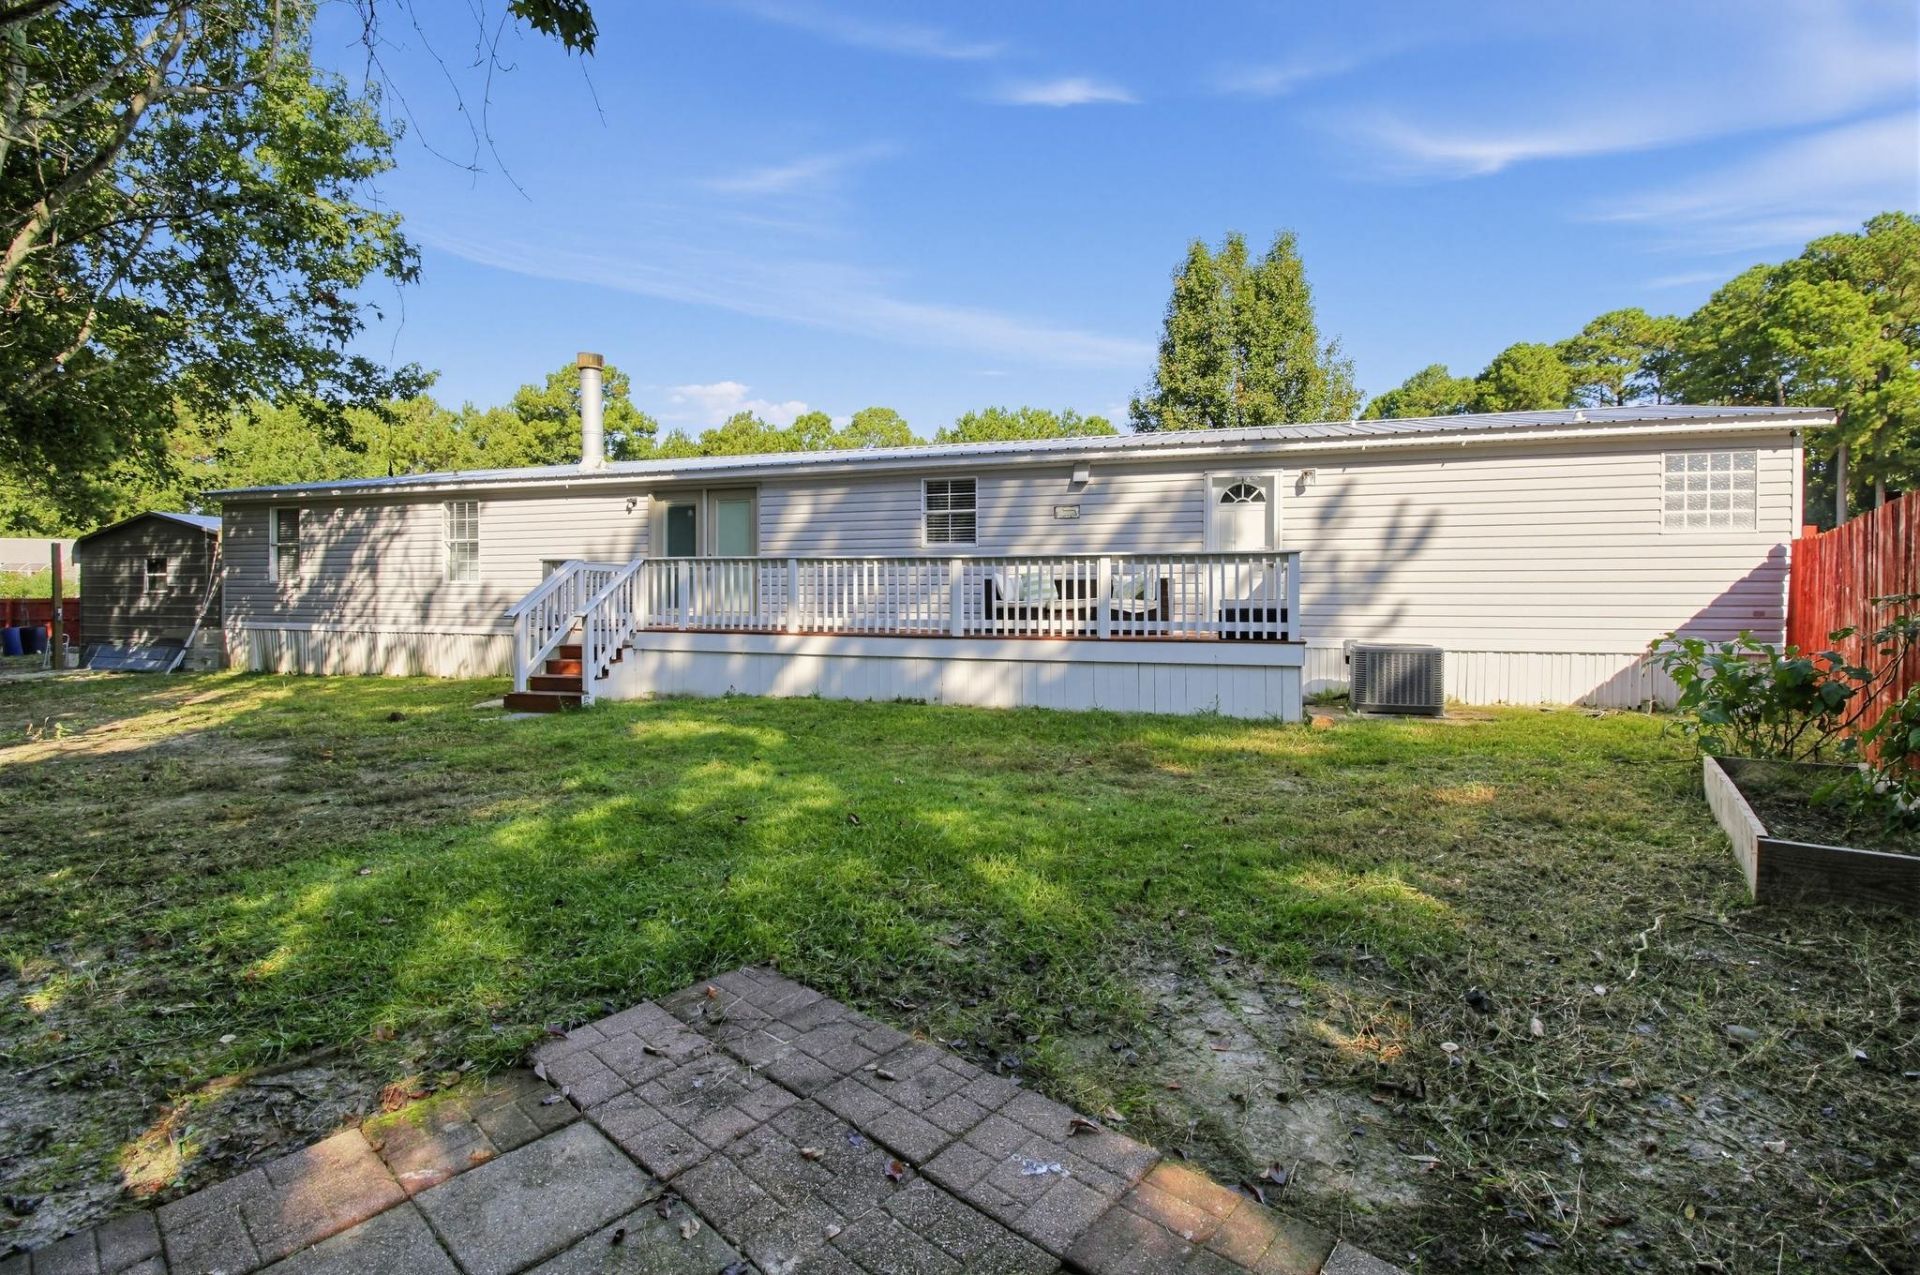
Welcome to 8187 Woodland Drive, a beautifully renovated move-in-ready 5-bedroom, 3-bath home in the Laurel Woods community in Myrtle Beach. Situated on an owned 0.23-acre lot-NO lot lease-this spacious 2001 manufactured home offers an impressive combination of updates, indoor living space, outdoor entertaining areas, and additional storage. Outside, you have ample parking space for multiple vehicles, a detached garage for a workshop or additional parking/storage. The perimeter of the property has a newly installed and painted fence. The front yard has three apple trees and a new front porch with Brazilian Ipe wood. The backyard features a newly built deck 6ftx30ft. Inside, you'll find new LVP flooring throughout, fresh paint, updated light fixtures, and smooth ceilings with all popcorn texture removed. The spacious floor plan features a large eat-in kitchen adjoining the family room, a separate living room, and a convenient mud/laundry room. The newly renovated kitchen offers abundant cabinet space along with a dedicated wine bar, making it perfect for everyday living and entertaining. The primary suite features a custom closet and an updated bath with a double vanity with quartz countertops, vessel sinks, and LED fog-free mirror. The hall bath has been refreshed with a new vanity and toilet, while the guest bath features a brand-new shower, vanity, and toilet.
Property Features
Property Type: Residential - Mobile Home
Basement: Crawl Space
Cooling: Central Air
Fenced: Yes
Garage: 2
Heating: Central, Electric, Propane
Home Style: Mobile Home
Lot Size: 0.23 Acres
Stories: 1.0
Year Built: 2000
Amenities
Dual Sinks
Fireplace
Garden Tub/Roman Tub
Linen Closet
Main Level Primary
Split Bedrooms
Separate Shower
Vanity
Vaulted Ceiling(s)
Walk-In Closet(s)
Bedroom on Main Level
Breakfast Area
Stainless Steel Appliances
Deck
Fence
Porch
Patio
Storage
Feature Descriptions
Appliances: Dishwasher, Disposal, Range, Refrigerator, Range Hood
Association Amenities: Owner Allowed Motorcycle, Pet Restrictions
Community Features: Long Term Rental Allowed
Exterior: Vinyl Siding
HOA: Yes
HOA Fee: 50/ Monthly
Laundry: Washer Hookup
Lot: Irregular Lot, Outside City Limits
Parcel#: 44913030040
Parking: Detached, Garage, Two Car Garage
Parking Notes: Detached, Garage, Two Car Garage
Patio/Porch: Rear Porch, Deck, Front Porch, Patio
Pets Allowed: Owner Only, Yes
Utilities: Cable Available, Electricity Available, Sewer Available, Underground Utilities, Water Available
Water: Public
Local Schools
High School: Saint James High School
Middle School: Saint James Middle School
Elementary School: Saint James Elementary School
Listed By / Shown By
Listed By
Agency Name: Keller Williams Ballantyne Area
Agency Phone: 704-887-6600
Shown By
Agent Name: Craig Scartocci
Agent Phone: (609) 915-5407
Agency Title: CENTURY 21 Thomas

Estimate Your Payment
Estimated Payment
$ 692.24 per month $612.03 Principal & Interest $0.00 Property Tax (data not provided by mls) $80.21 Homeowner's InsuranceChange Payment Information
Privacy Policy / DMCA Notice / ADA Accessibility


This site is hosted, designed and copyright
© 1994 - 2026 by
Delta Media Group, Inc. -- Patent Pending --
8187 Woodland Dr. | MLS# 2625070
This single family home located at 8187 Woodland Dr. , Myrtle Beach, SC 29588 is currently listed for sale with an asking price of $275,000. This property was built in 2000 and has 5 bedrooms and 3 full baths with 2200 sq. ft. Woodland Dr. is located in the Laurel Woods subdivision. Search Laurel Woods real estate on cscartocci.century21thomas.com today.