Craig Scartocci

BEDS3
BATHS2 full
SQUARE FEET2,300
MLS#2624926
STATUSActive
PROPERTY TYPEResidential - Single Family
SUBDIVISIONWestwood Reserve
Property Description
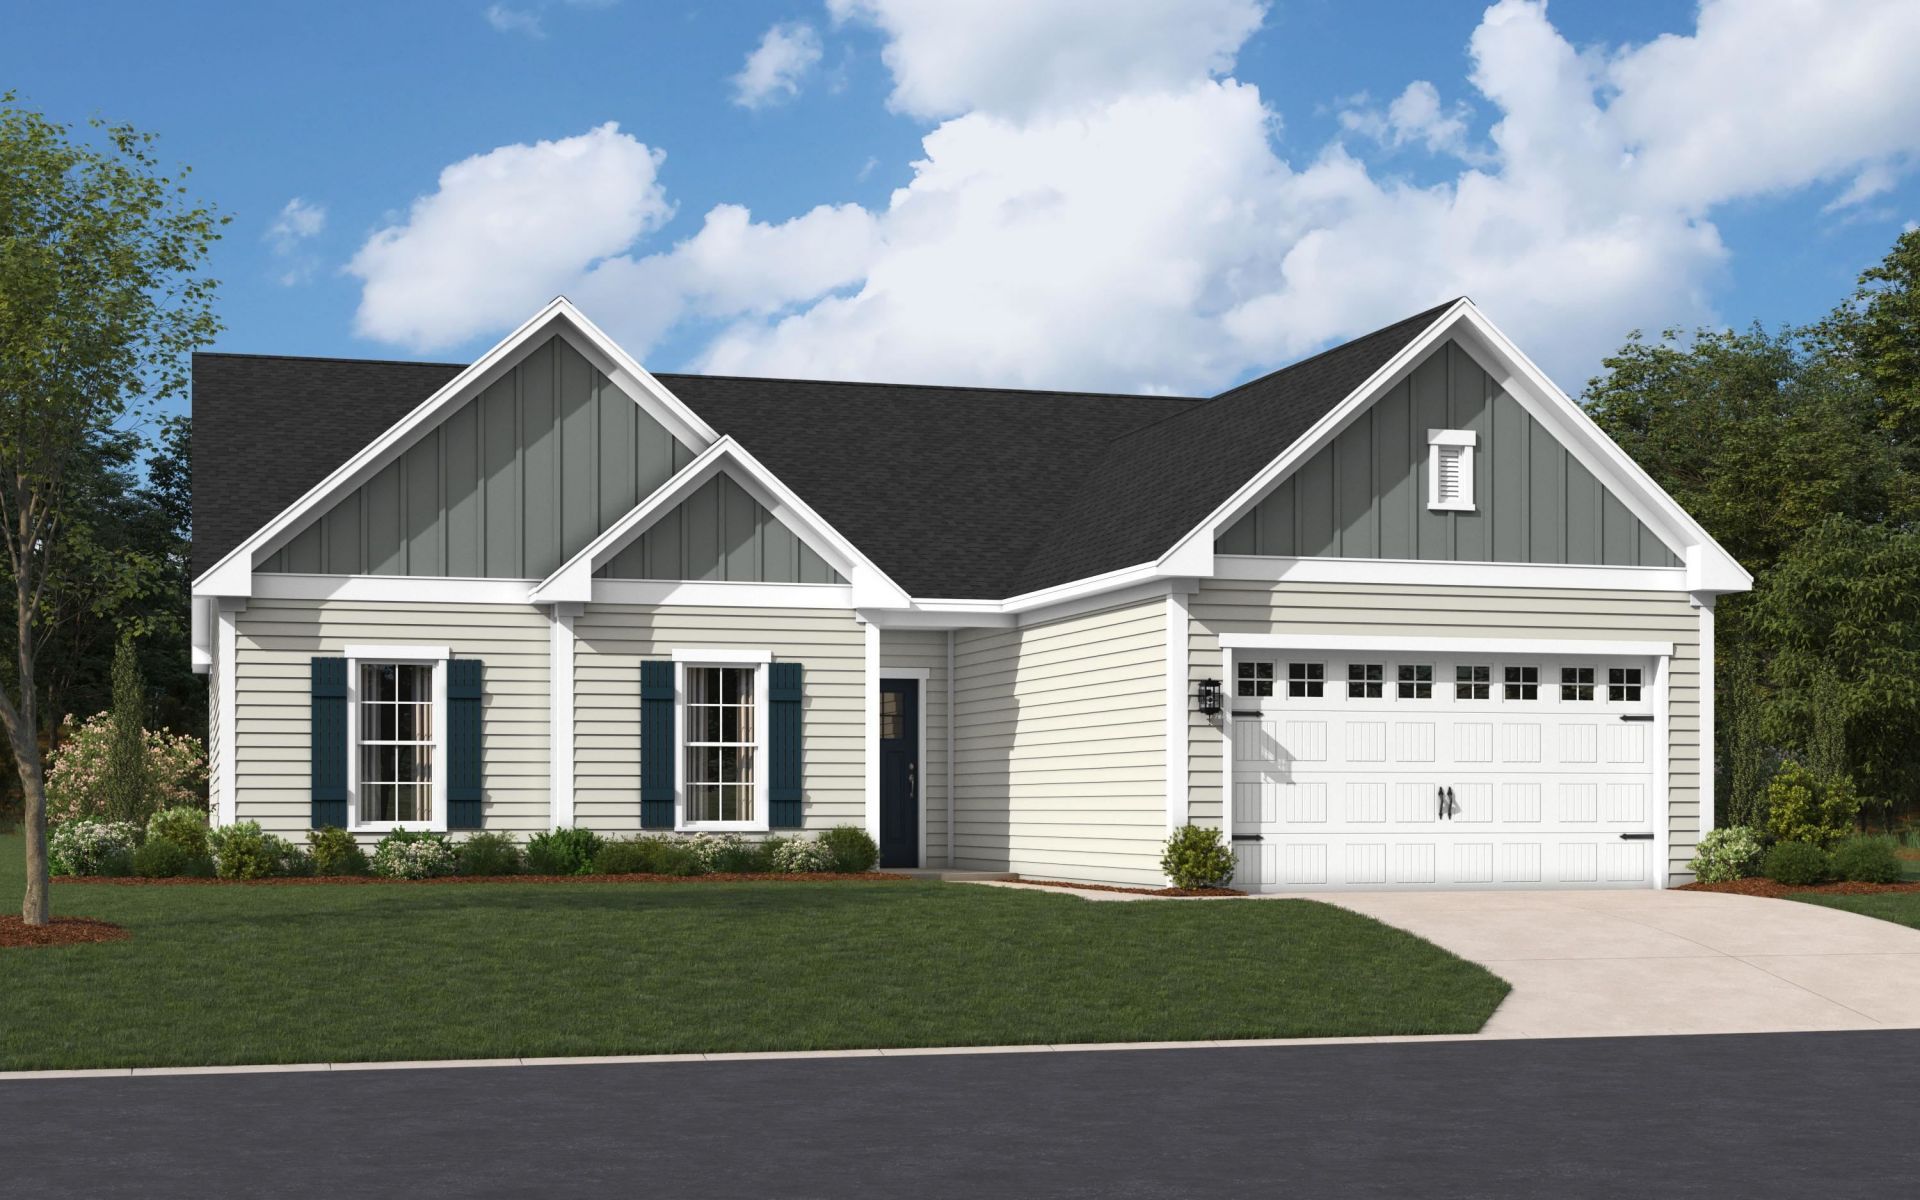
Step into your dream Stanley Martin home! The Summit plan in Westwood Reserve offers over 2,300 heated square feet of thoughtfully designed, one-level living, featuring 3 bedrooms plus a versatile flex space that can be used as an office or optional 4th bedroom, an optional upstairs, 2 bathrooms, 10-foot ceilings, and a durable James Hardie plank exterior. This is a TBB listing for the Summit plan in Westwood Reserve. The price does not include any options, upgrades, or lot premium. Stanley Martin offers Build-to-Order (BTO) homes for those who want to build a home from the ground up. The Summit plan offers a variety of options to personalize your home, allowing you to create a space that's uniquely yours! Located in Westwood Reserve, a beautiful conservation community with private homesites, residents can enjoy a pool, pickleball courts, nature trails, and sidewalks. Just 10 minutes from vibrant downtown Conway, this community offers the perfect blend of peaceful living and convenient access to dining, shopping, and entertainment. Photos are of a representative model.
Property Features
Property Type: Residential - Single Family
Cooling: Central Air
Garage: 2 car attached
Heating: Central, Electric
Home Style: Ranch
Lot Size: 0.23 Acres
Stories: 1.0
Year Built: 2026
Amenities
Attic
Ceiling Fan(s)
Dual Sinks
Garden Tub/Roman Tub
Linen Closet
Main Level Primary
Pull Down Attic Stairs
Permanent Attic Stairs
Separate Shower
Vanity
Walk-In Closet(s)
Bedroom on Main Level
Entrance Foyer
Kitchen Island
Stainless Steel Appliances
Solid Surface Counters
IrrigationSprinklers
Porch
Patio
Feature Descriptions
Appliances: Cooktop, Dishwasher, Disposal, Microwave, Range, Range Hood
Association Amenities: Clubhouse, Owner Allowed Golf Cart, Owner Allowed Motorcycle, Pet Restrictions, Tenant Allowed Golf Cart, Tennis Court(s), Tenant Allowed Motorcycle
Community Features: Clubhouse, Golf Carts OK, Recreation Area, Tennis Court(s), Long Term Rental Allowed, Pool
Days on Site: 2
Door Features: Insulated Doors
Exterior: HardiPlank Type
Flooring: Carpet, Laminate, Luxury Vinyl, Luxury VinylPlank, Tile, Wood
HOA: Yes
HOA Fee: 88/ Monthly
Laundry: Washer Hookup
Lot: City Lot, Rectangular, Rectangular Lot
Parcel#: 29510030TBB
Parking: Attached, Garage, Two Car Garage, Garage Door Opener
Parking Notes: Attached, Garage, Two Car Garage, Garage Door Opener
Patio/Porch: Rear Porch, Front Porch, Patio, Porch, Screened
Pets Allowed: Owner Only, Yes
Pool: Community, Outdoor Pool
Swimming Pool: Yes
Utilities: Electricity Available, Sewer Available, Underground Utilities, Water Available
Water: Public
Room Sizes
Kitchen: 13'9x11'5
Great Room: 23'0x21'11
Dining Room: 11'10x11'5
Bedroom 3: 12'1x11'8 Level - Main
Bedroom 2: 12'1x11'4 Level - Main
Primary Bedroom: 16'4x15'8 Level - Main
Local Schools
High School: Conway High School
Middle School: Conway Middle School
Elementary School: Kingston Elementary School
Listed By / Shown By
Listed By
Agency Name: SM South Carolina Brokerage, LLC
Agency Phone: 404-490-7489
Shown By
Agent Name: Craig Scartocci
Agent Phone: (609) 915-5407
Agency Title: CENTURY 21 Thomas

Estimate Your Payment
Estimated Payment
$ 868.42 per month $767.80 Principal & Interest $0.00 Property Tax (data not provided by mls) $100.62 Homeowner's InsuranceChange Payment Information
Privacy Policy / DMCA Notice / ADA Accessibility


This site is hosted, designed and copyright
© 1994 - 2026 by
Delta Media Group, Inc. -- Patent Pending --
Tbb3 Collins Farm Way | MLS# 2624926
This single family home located at Tbb3 Collins Farm Way, Conway, SC 29526 is currently listed for sale with an asking price of $344,990. This property was built in 2026 and has 3 bedrooms and 2 full baths with 2300 sq. ft. Tbb3 Collins Farm Way is located in the Westwood Reserve subdivision. Search Westwood Reserve real estate on cscartocci.century21thomas.com today.